

Address
1026 Delma Grimes Road, Coats, NC
Price
$ 925,000
Property Attributes
- ID#769303
- TypeSingle Family
- Listing Status Active
- CountyHarnett
- CityCoats
- Zip27521
- StyleTraditional
- Year Built2014
- Price$ 925,000
- Bedrooms4
- Full Bathrooms3
- Half Bathrooms1
- Sqr Footage3378
Data Source:
Triangle MLS (TMLS)
Property Description
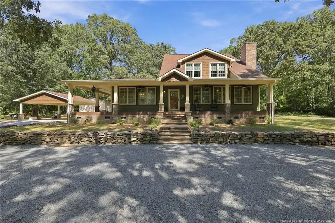
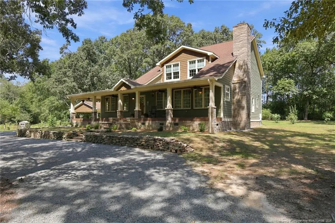
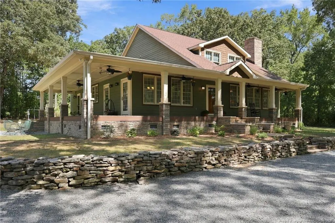
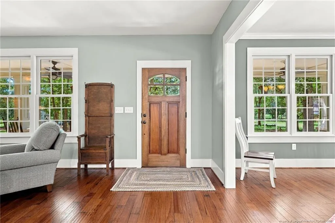
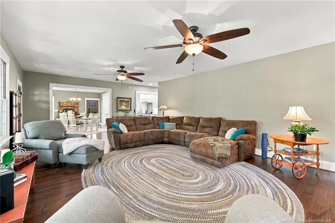
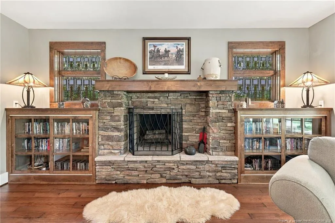
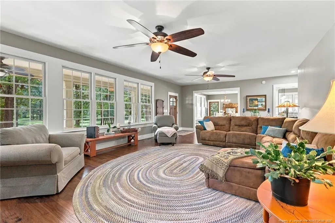
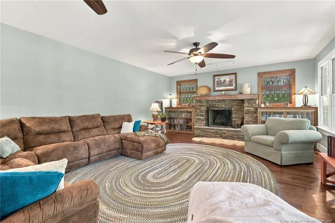
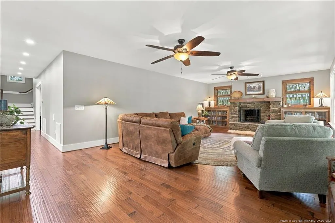
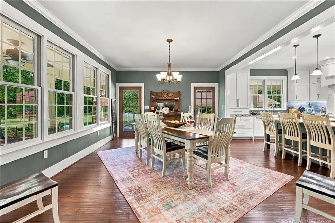
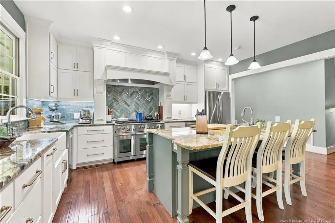
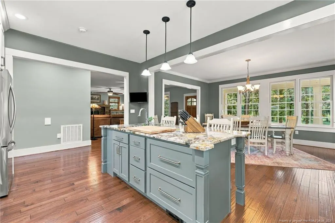
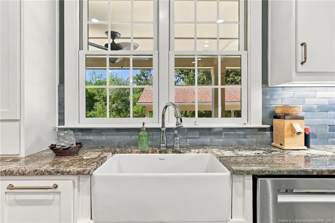
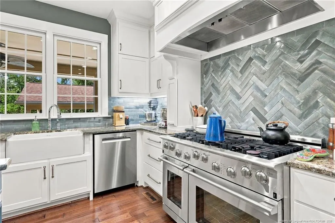
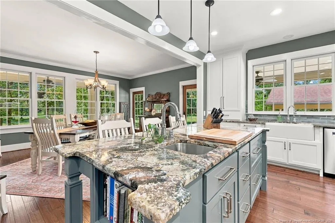
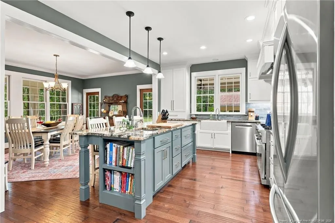
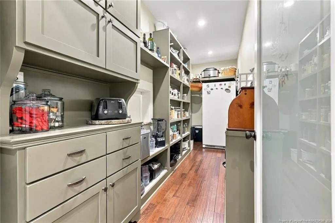
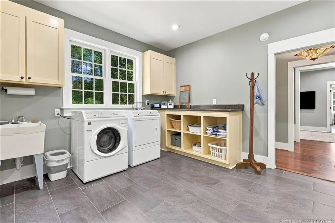
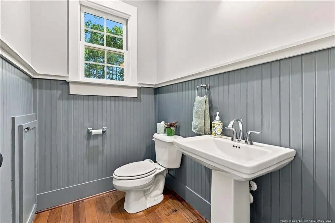
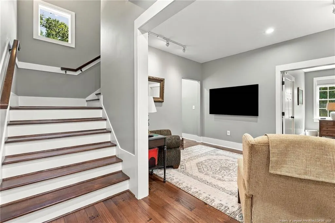
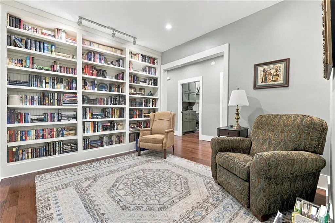
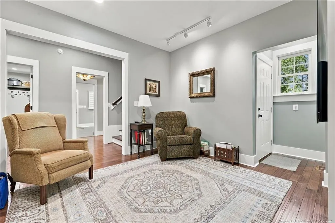
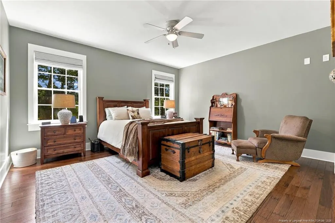
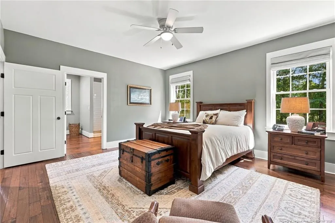
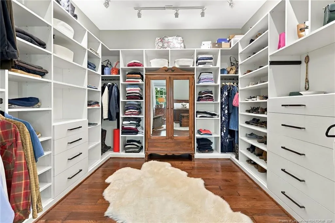
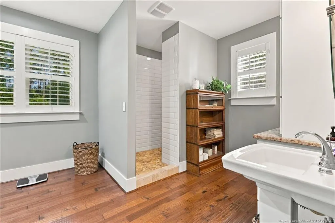
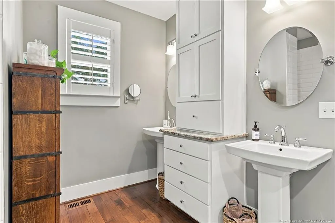
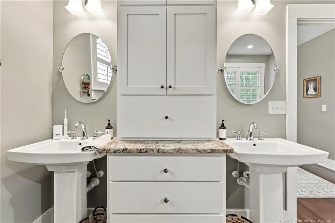
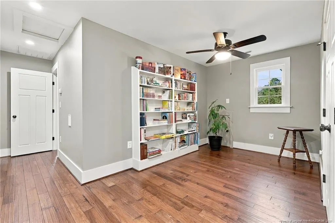
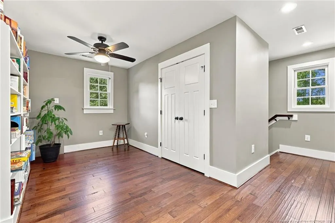
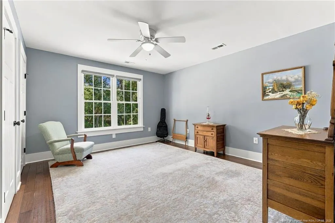
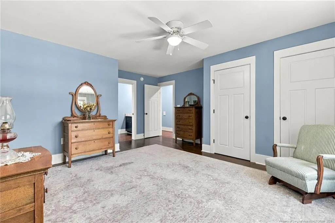
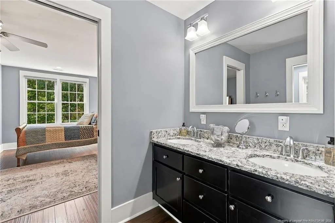
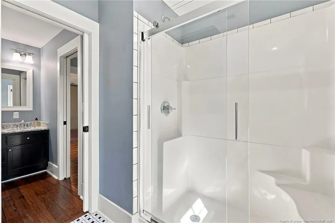
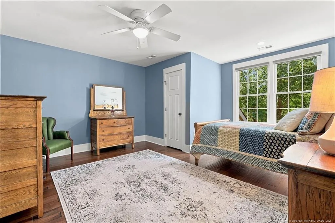
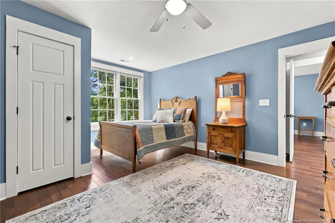
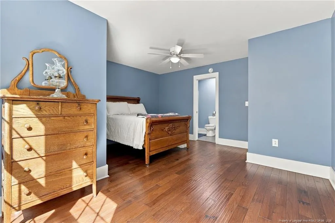
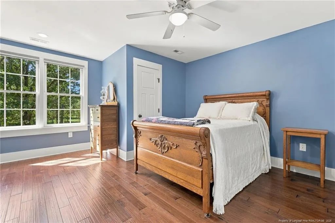
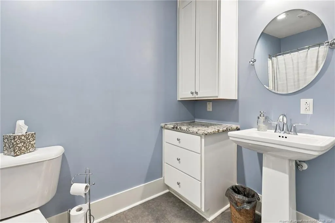
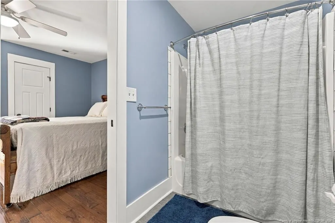
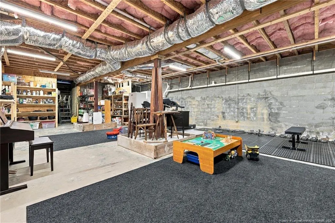
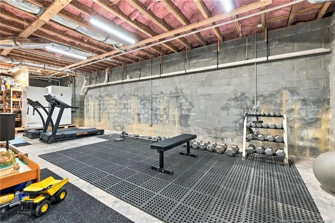
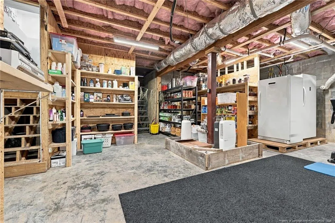
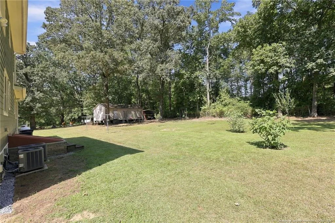
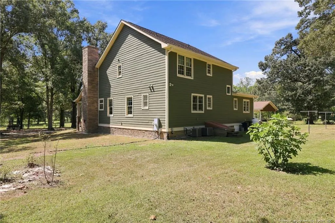
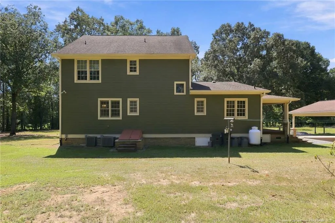
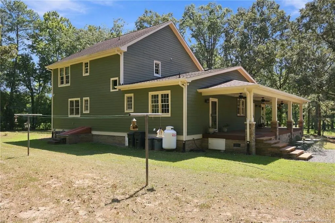
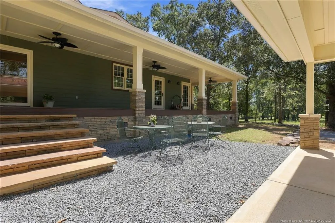
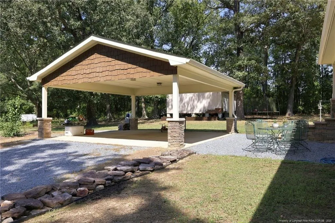
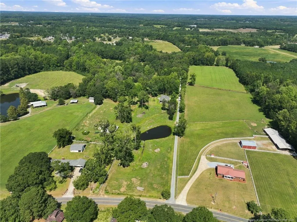
Welcome to your own private retreat just outside the city limits of Coats! Set on roughly 5 beautiful acres, this custom-built 4-bedroom, 3.5-bath home offers 3,378 square feet of thoughtfully designed living space, combining timeless character, spacious rooms, beautiful hardwood floors, exceptional storage, and versatile living areas throughout. The main level welcomes you with a large living room anchored by a beautiful stone wood-burning fireplace, creating a warm and inviting gathering space. The dining room features doors opening to the outdoor porch, providing an ideal setting for entertaining or enjoying the peaceful surroundings. The open-concept kitchen is a true centerpiece, featuring a large island, beautiful granite countertops, farmhouse sink, custom cabinetry with abundant storage, stainless steel appliances, gas stove, dishwasher, ice maker, and under-cabinet lighting. A walk-in pantry offers even more storage with built-in shelving and a clever hidden pass-through to the kitchen. Also on the main level is a convenient half bath and a spacious laundry room with tile flooring, utility sink, cabinetry, abundant storage, broom closet, and access to the side porch. A dedicated library with built-in bookcases provides the perfect space for reading, working from home, or quiet relaxation. The main-level primary suite offers a private retreat with a generous walk-in closet featuring built-ins and drawers. The primary bathroom includes double sinks, hardwood flooring, a built-in cabinet tower for additional storage, and a beautifully tiled walk-in shower with two shower heads. Plantation blinds add a classic finishing touch. Thoughtful details throughout the home include 9-foot ceilings downstairs, wide hallways, 6-inch baseboards, recessed lighting, a central vacuum system, and beautiful wide, wood stairs leading to the second level, where 8-foot ceilings continue the spacious feel. Upstairs, a versatile flex room with a large walk-in closet provides endless possibilities for a home office, playroom, hobby room, media room, or additional guest space. Two guest bedrooms share a well-appointed Jack-and-Jill bathroom featuring double vanities, pocket doors, and a 5-foot walk-in shower with tile flooring. A second primary suite offers additional privacy and flexibility, complete with an en-suite bathroom featuring a tub/shower combination and tile flooring. The unfinished basement adds even more potential and utility, featuring concrete floors, 10-foot ceilings, lots of electrical outlets, and two access points—one from inside the home and another from outside. Whether used for storage, a workshop, hobby area, future finished space, or recreational needs, this expansive area offers tremendous flexibility. Outside, enjoy the privacy and natural beauty of 5 acres, complete with a detached 2-car carport, gravel driveway with a convenient circle drive, and an impressive variety of established fruit-producing trees and plants. The property features pecan trees along with apple, pear, peach, plum, fig, and mulberry trees, as well as blueberry and raspberry bushes, and scuppernong vines. There is plenty of room to enjoy the outdoors, garden, entertain, or simply relax and take in the peaceful country setting. With its custom craftsmanship, generous room sizes, abundant storage, multiple outdoor access points, unfinished basement, detached carport, fruit trees, and approximately 5 acres of land, this property offers a rare combination of comfort, functionality, privacy, and country charm. Enjoy peaceful living just outside the Coats city limits while having the space and versatility to accommodate the way you live today and for years to come. This is a truly special custom home with room to live, work, entertain, garden, and enjoy the land.
| Middle School | High School |
|---|---|
| Harnett - Coats Erwin Middle Middle School | Harnett - Triton High High School |
| Price History | |
|---|---|
| 9/14/2026 | Listed $925,000 |
General Features
| Sewer | Septic Tank |
|---|---|
| Heating | Heat Pump |
| Utilities | Propane |
| Appliances | Dishwasher |
| Architectural Style | Traditional |
| Construction Materials | Fiber Cement,Stone |
| Year Built | 2014 |
| Property Subtype | Single Family Residence |
| County | Harnett |
| New Construction | false |
| Property Type | Residential |
| HOA | false |
| Garage Y/N | false |
| Total Rooms | 10 |
| Full Baths | 3 |
| Status | Active |
| Directions | From Benson take 27Hwy towards Coats. Turn left on Delma Grimes Rd and property will be on right. |
| High School | Harnett - Triton High |
| City | Coats |
| Carport Spaces | 2 |
| Carport Y/N | true |
| Middle/Junior High School | Harnett - Coats Erwin Middle |
| Standard Status | Active |
Interior Features
| Interior Amenities | Ceiling Fan(s),Central Vacuum,Double Vanity,Granite Counters,Kitchen Island,Primary Downstairs,Separate Shower,Walk-In Closet(s),Walk-In Shower |
|---|---|
| Basement | Unfinished |
| Flooring | Ceramic Tile,Hardwood,Tile,Vinyl |
| Total Fireplaces | 1 |
| Heating Y/N | true |
| Fireplace Y/N | true |
| Half Baths | 1 |
| Laundry Features | Main Level |
| Total Bedrooms | 4 |
| Total Baths | 4 |
Exterior Features
| Water Source | Well |
|---|---|
| Building Area Total | 3378 |
Amenities
- Foreclosure
- Views
- Short Sale
- New Construction
- Adult 55+
- Lease To Own
- No HOA Fees
- Furnished
- Primary On Main
- Air Conditioning
- Seller Finance
- Green
- Fixer Upper
- Horse
- Golf
- Fireplace
- Deck
- Garage
- Basement
- Pool
Property vs Single Family Average in 27521
Price
Year Built

 All information deemed reliable but not guaranteed. All properties are subject to prior sale, change or withdrawal. Neither listing broker(s) or information provider(s) shall be responsible for any typographical errors, misinformation, misprints and shall be held totally harmless. Listing(s) information is provided for consumer's personal, non-commercial use and may not be used for any purpose other than to identify prospective properties consumers may be interested in purchasing. The data relating
 Copyright 2026 Triangle MLS, Inc. of North Carolina. All rights reserved.
The data relating to real estate for sale on this web site comes in part from the Triangle MLS, Inc. of North Carolina. Real estate listings held by brokerage firms other than Choice Residential Real Estate are marked with the Broker Reciprocity logo and detailed information about them includes the name of the listing brokers. Brokers make an effort to deliver accurate information, but buyers should independently verify any information on which they will rely in a transaction. The listing broker shall not be responsible for any typographical errors, misinformation, or misprints, and they shall be held totally harmless from any damages arising from reliance upon this data. This data is provided exclusively for consumer's personal, noncommercial use.
Closed (sold) listings may have been listed and/or sold by a real estate firm other than the firm(s) featured on this website. Closed data is not available until the sale of the property is recorded in the MLS. Home sale data is not an appraisal, CMA, competitive or comparative market analysis, or home valuation of any property.
Listings marked with an icon are provided courtesy of the Triangle MLS, Inc. of North Carolina, Internet Data Exchange Database.
This site is monitored for scraping. Any use of listing data obtained from this web site, other than by a consumer looking to purchase real estate, is prohibited.
This data has been updated as of September 14, 2026 2:51 AM UTC
Copyright 2026 Triangle MLS, Inc. of North Carolina. All rights reserved.
The data relating to real estate for sale on this web site comes in part from the Triangle MLS, Inc. of North Carolina. Real estate listings held by brokerage firms other than Choice Residential Real Estate are marked with the Broker Reciprocity logo and detailed information about them includes the name of the listing brokers. Brokers make an effort to deliver accurate information, but buyers should independently verify any information on which they will rely in a transaction. The listing broker shall not be responsible for any typographical errors, misinformation, or misprints, and they shall be held totally harmless from any damages arising from reliance upon this data. This data is provided exclusively for consumer's personal, noncommercial use.
Closed (sold) listings may have been listed and/or sold by a real estate firm other than the firm(s) featured on this website. Closed data is not available until the sale of the property is recorded in the MLS. Home sale data is not an appraisal, CMA, competitive or comparative market analysis, or home valuation of any property.
Listings marked with an icon are provided courtesy of the Triangle MLS, Inc. of North Carolina, Internet Data Exchange Database.
This site is monitored for scraping. Any use of listing data obtained from this web site, other than by a consumer looking to purchase real estate, is prohibited.
This data has been updated as of September 14, 2026 2:51 AM UTC
 Canopy MLS® Copyright ©2026 All rights reserved.
 Copyright 2026 NCRMLS. All rights reserved. North Carolina Regional Multiple Listing Service, (NCRMLS), provides content displayed here on an as is basis and makes no representations or warranties regarding the provided content, including, but not limited to those of non-infringement, timeliness, accuracy, or completeness. Individuals and companies using information presented are responsible for verification and validation of information they utilize and present to their customers and clients. NCRMLS
 The data relating to real estate on this web site comes in part from the Internet Data Exchange program of Hive MLS LLC, and is updated as of September 14, 2026 2:35 AM UTC All information is deemed reliable but not guaranteed and should be independently verified. All properties are subject to prior sale, change, or withdrawal. Neither listing broker(s) nor Choice Residential Real Estate shall be responsible for any typographical errors, misinformation, or misprints, and shall be held totally harmless
