

Address
85 Oak Street, Lillington, NC
Price
$ 399,000
Property Attributes
- ID#10162831
- TypeSingle Family
- Listing Status Active
- CountyHarnett
- CityLillington
- NeighborhoodPine Hills
- Zip27546
- StyleTraditional
- Year Built1973
- Price$ 399,000
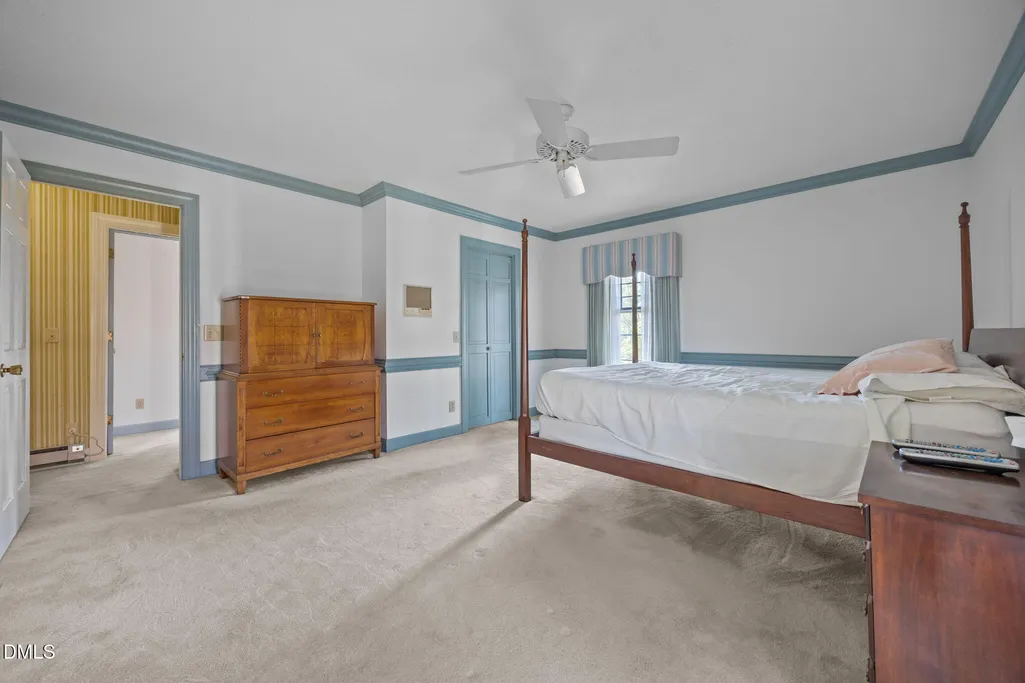
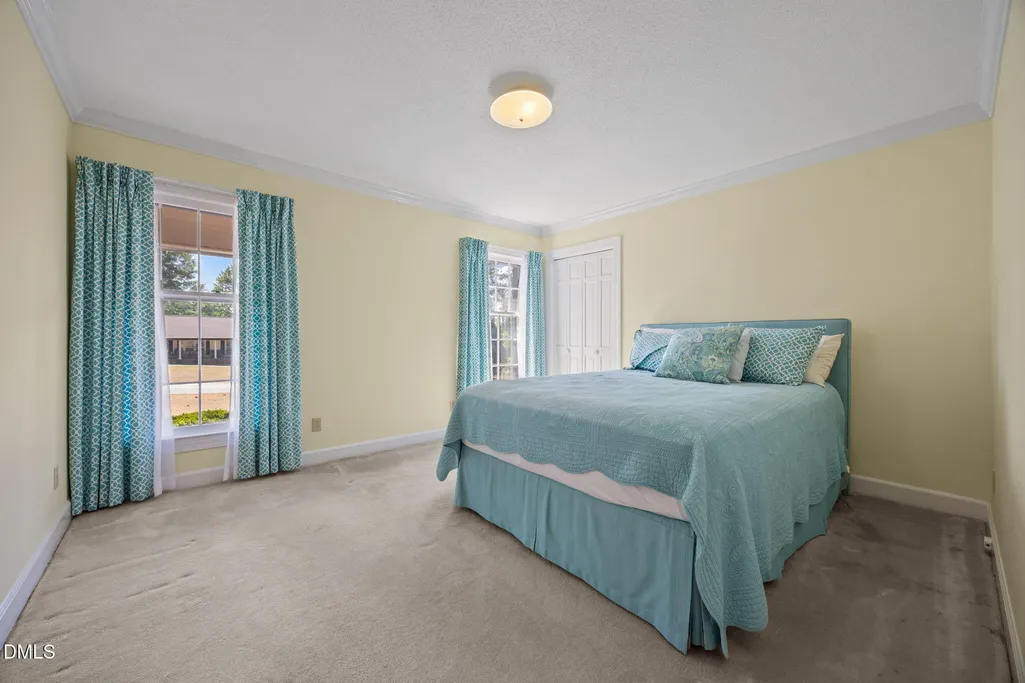
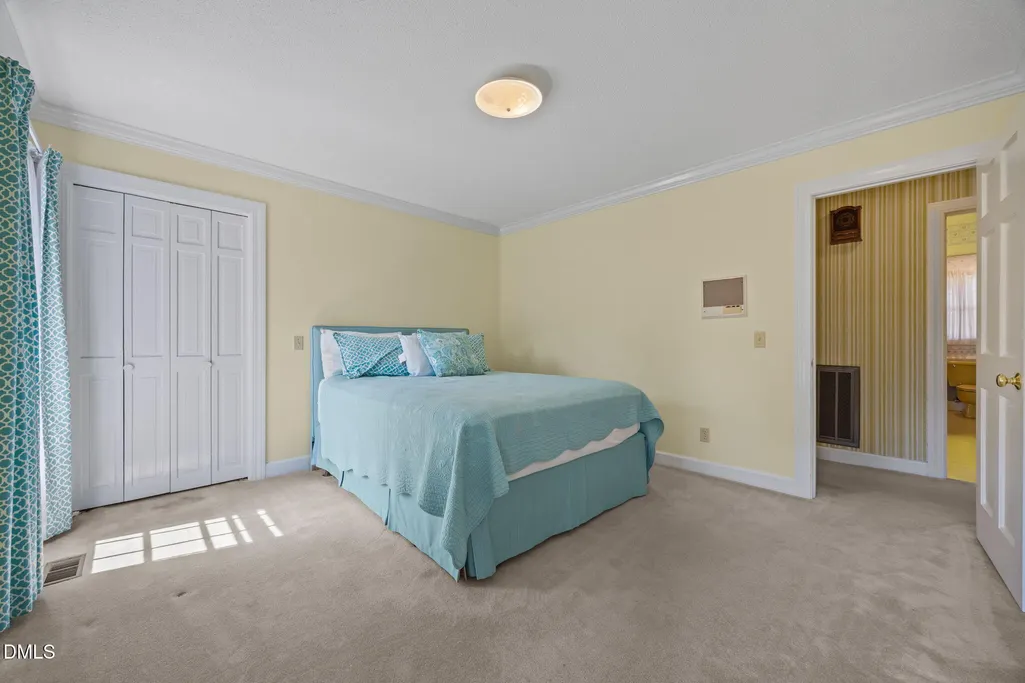
- Bedrooms4
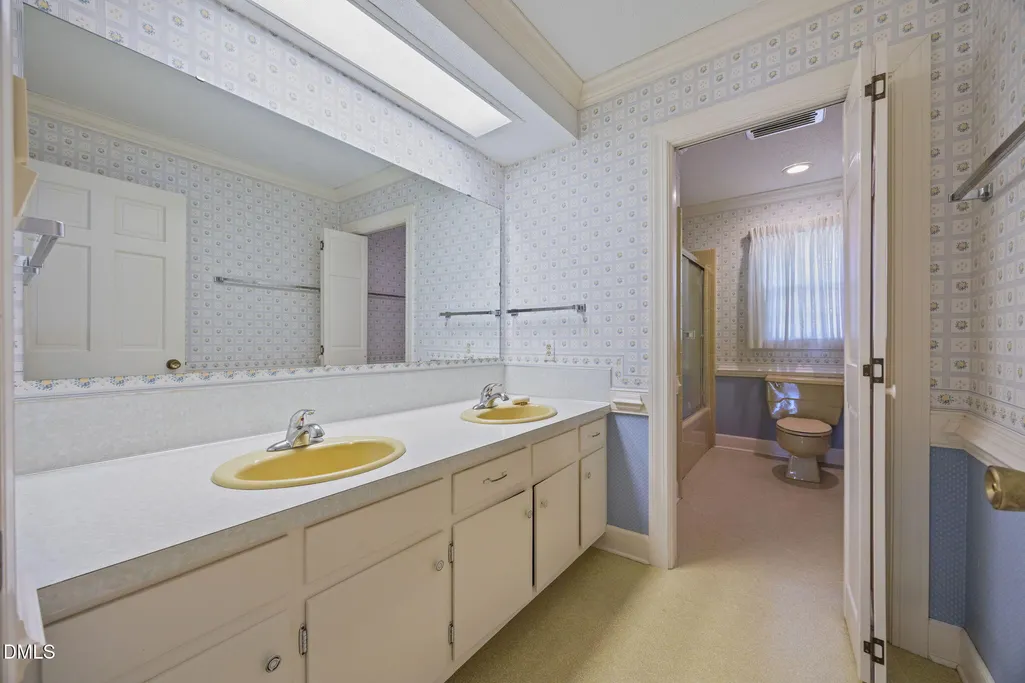
- Full Bathrooms3
- Half Bathrooms0
- Sqr Footage3168
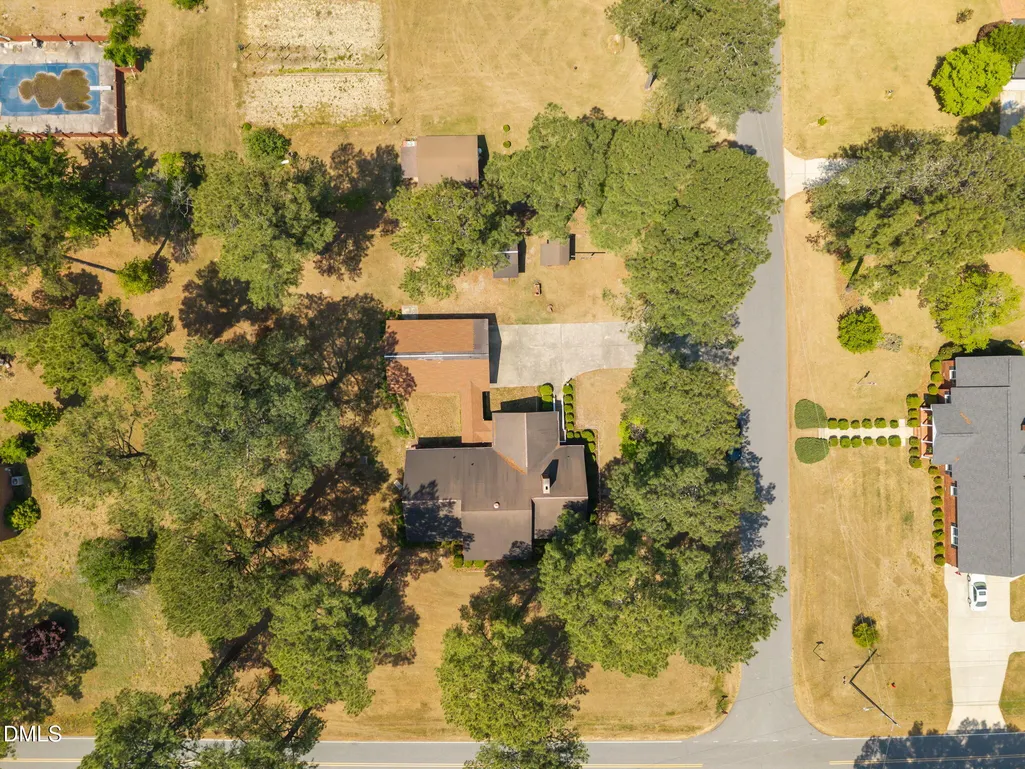
- Lot Size0.76 Acres
Data Source:
Triangle MLS (TMLS)
Property Description
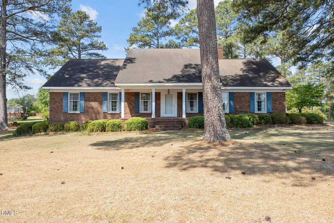
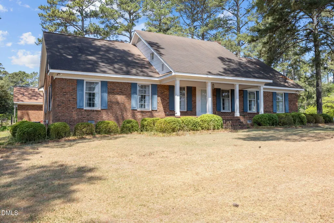
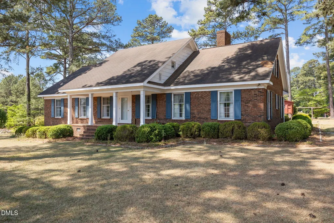
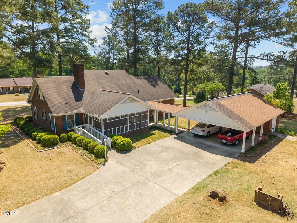
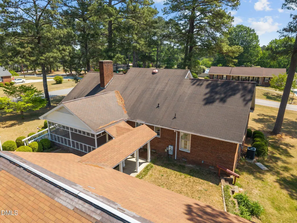
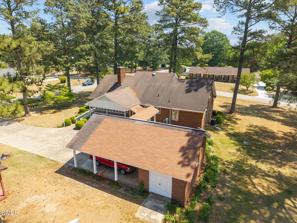
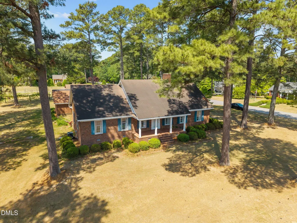
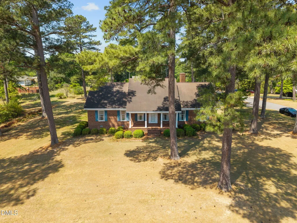
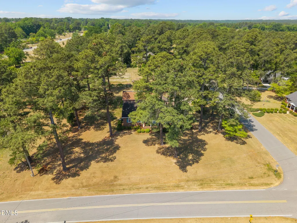
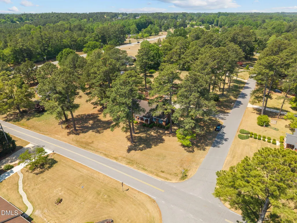
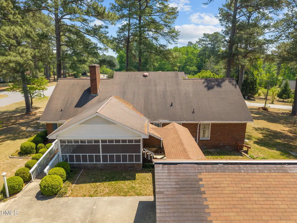
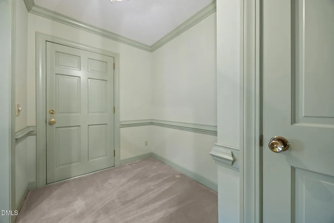
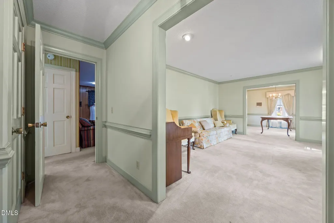
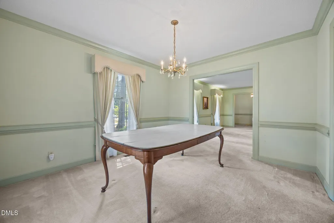
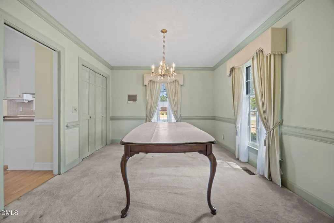
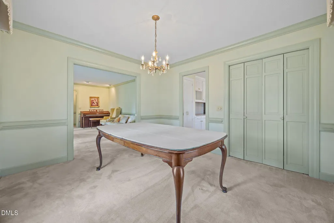
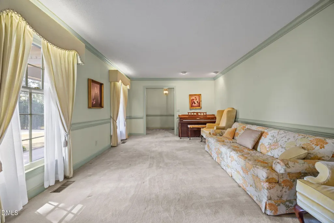
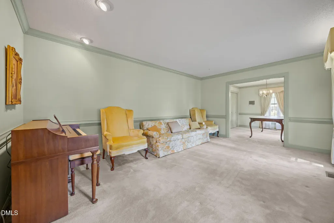
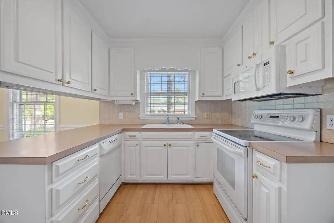
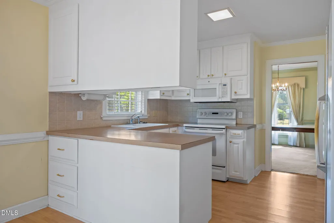
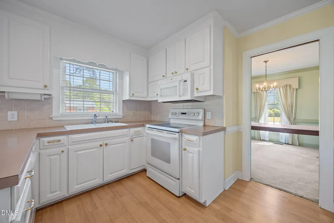
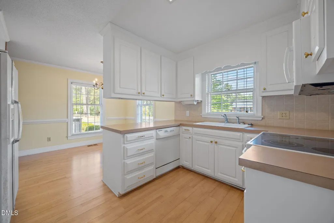
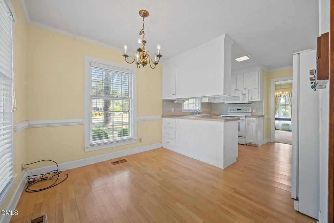
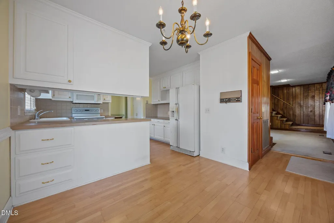
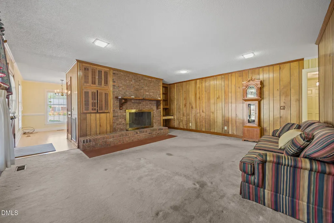
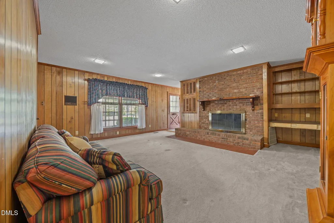
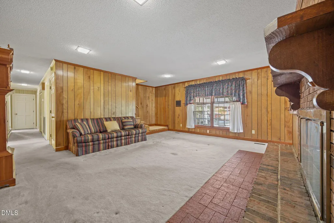
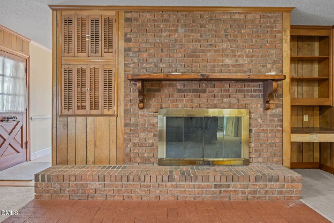
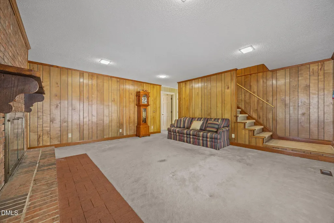
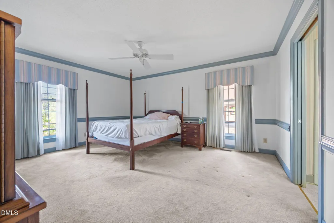
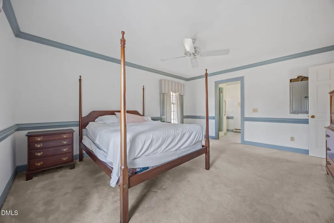
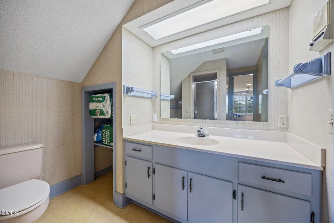
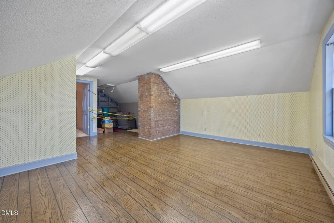
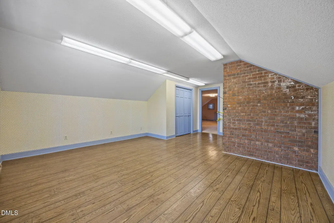
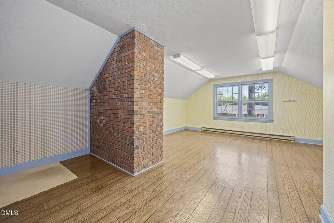
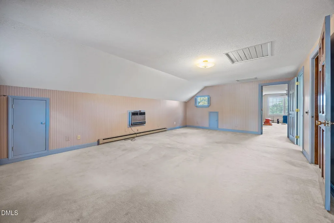
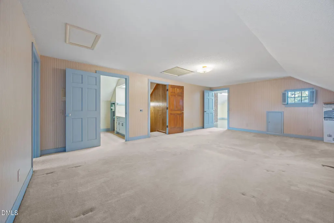
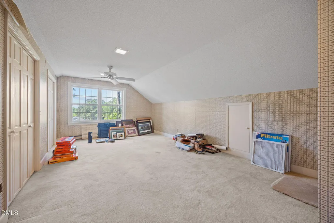
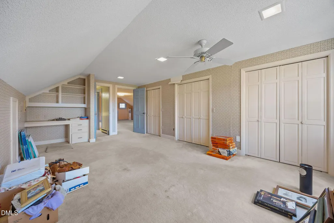
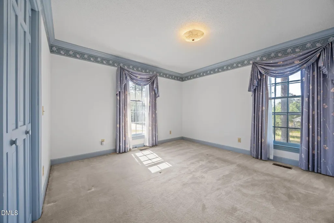
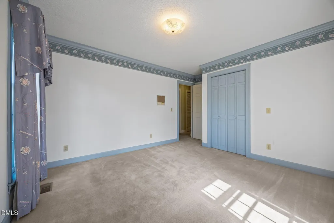
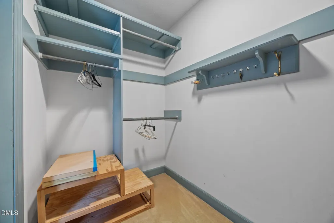
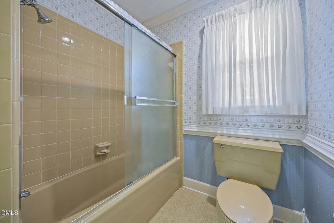
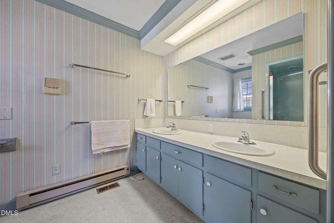
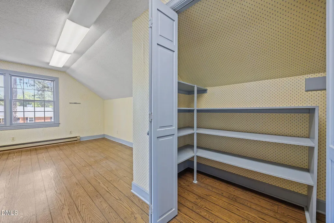
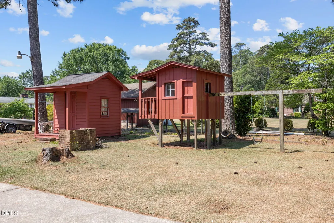
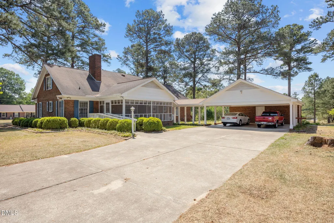
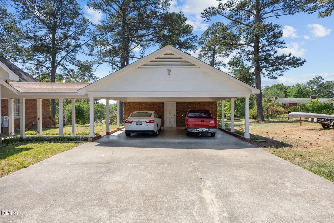
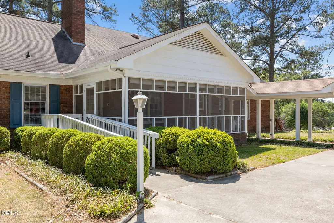
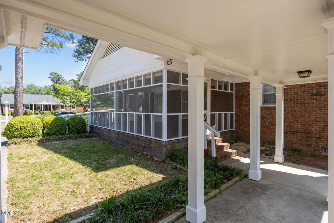
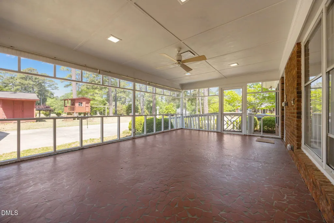
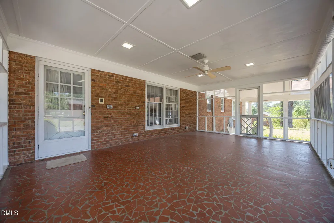
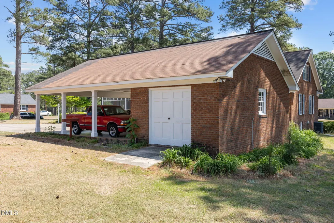
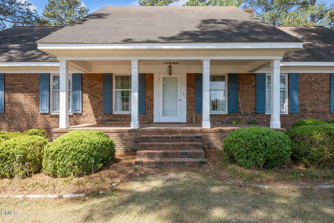
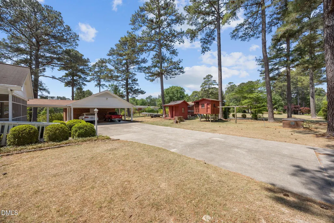
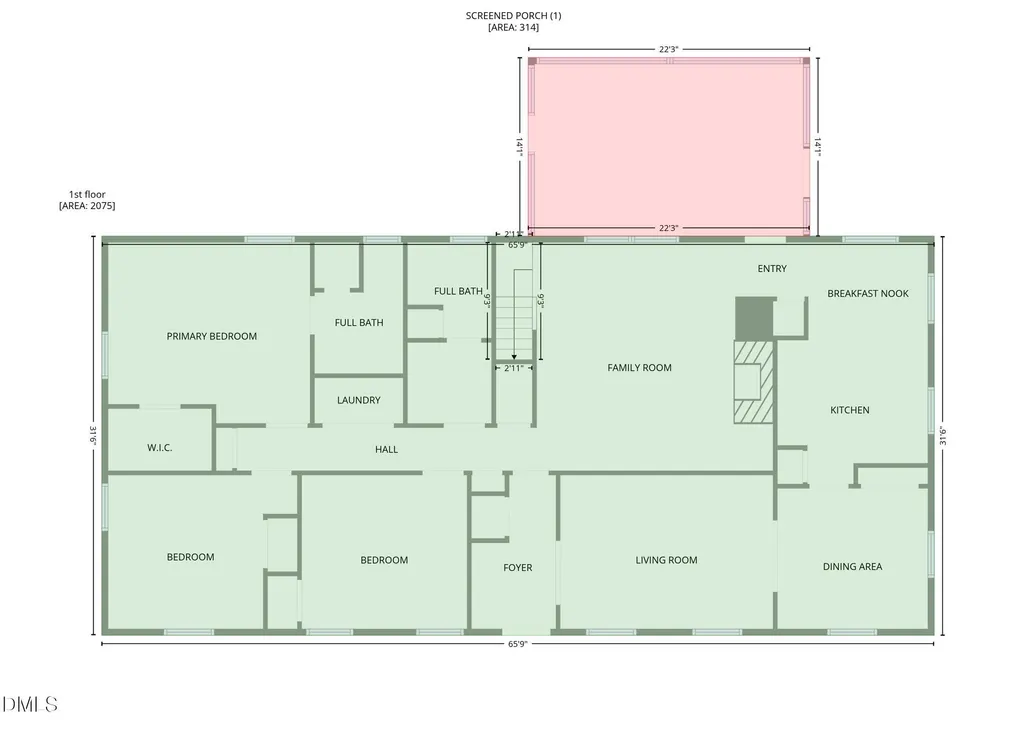
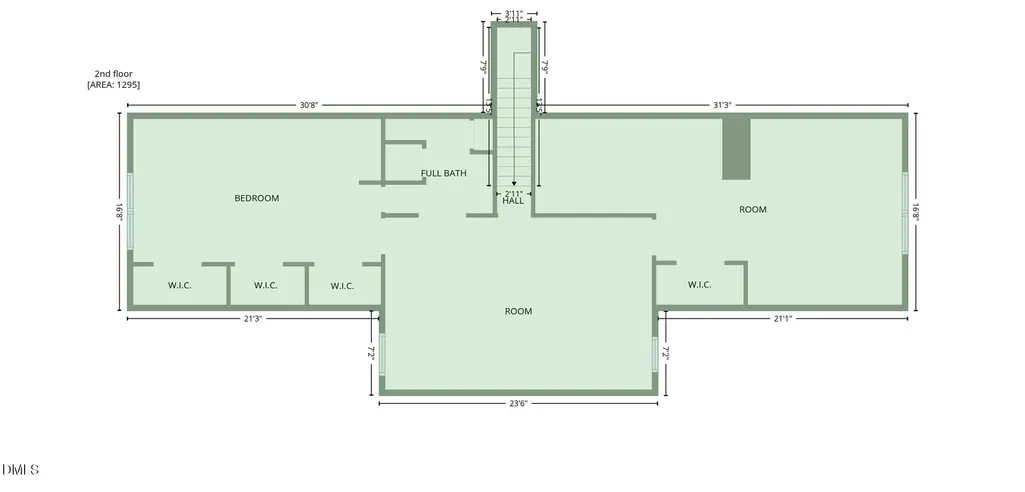
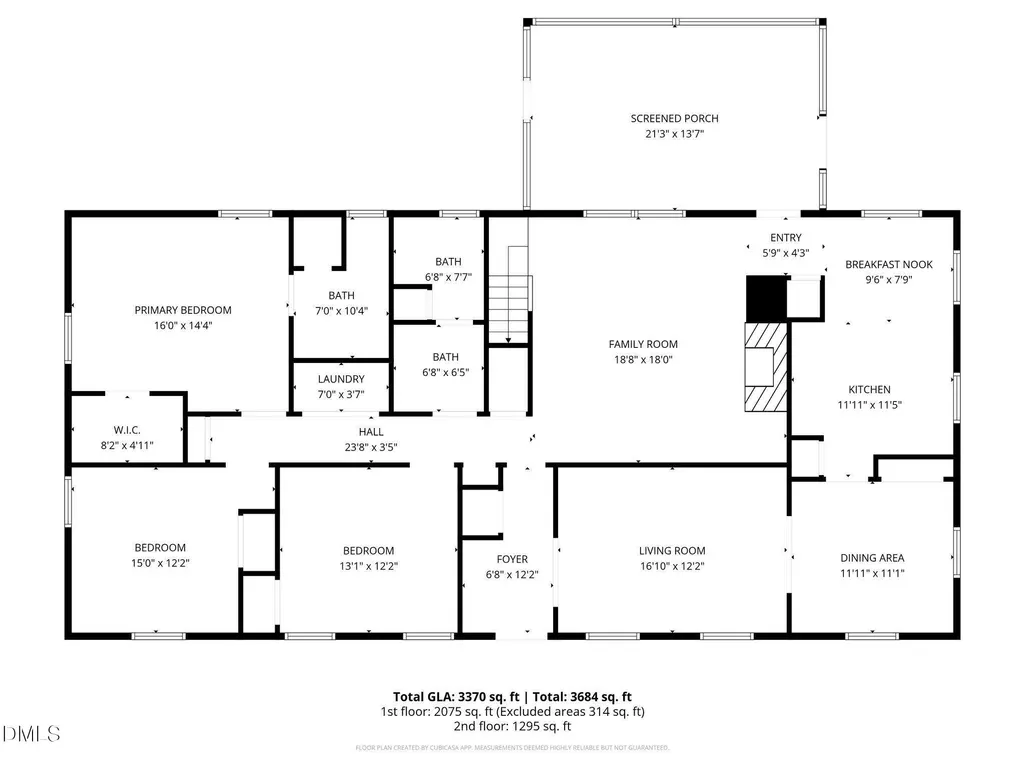
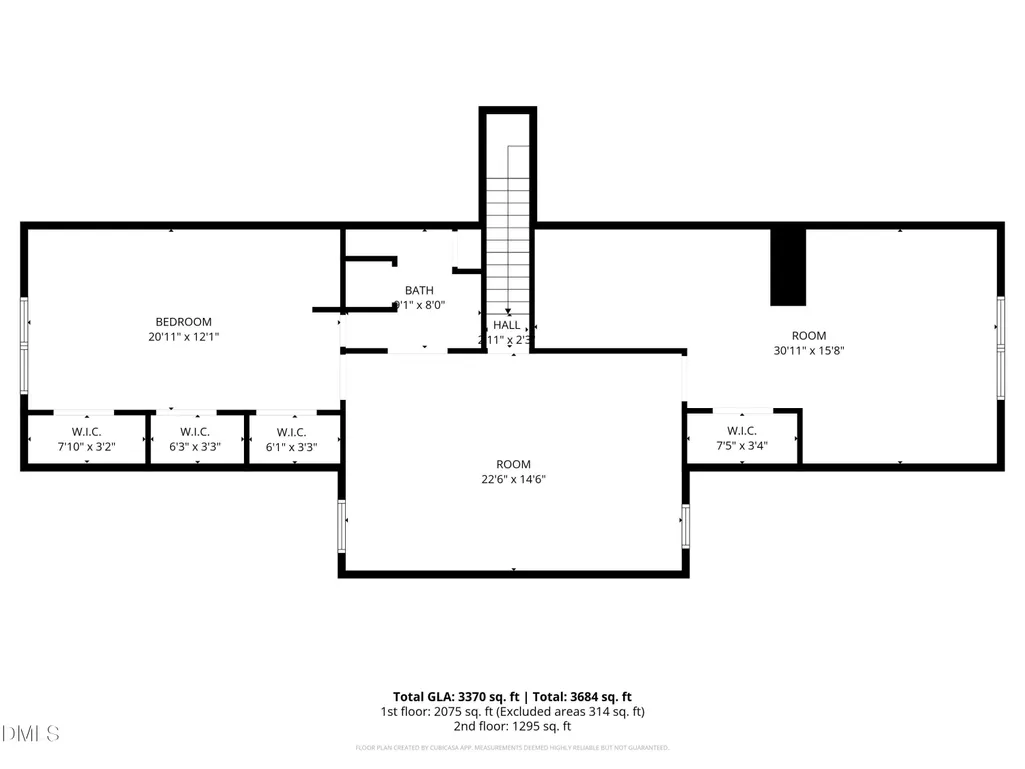
Rare opportunity! Stately, expansive property in desirable Pine Hills Subdivision offers endless possibilities. Brick home had only one set of owners who built the house and enjoyed a happy life, rearing their family & celebrating many special events together. Situated on a large, .76 acre lot w/mature landscaping, this 4 bedroom brick home has ''great bones'' and substantial square footage, a canvas just waiting to be transformed into your dream home as well as an opportunity to build equity in the rapidly growing area of Lillington. NO HOA FEES! Home includes kitchen, breakfast nook, chair railing/molding, formal dining room, formal living room, family room w/masonry fireplace so you can choose wood buring or gas logs option, large screened porch w/flagstone flooring, gutters, breezeway that leads to double attached carport, huge BONUS AREA upstairs that includes several rooms as well as a bathroom. Previously the Bonus area was used for a craft room, an office and family/entertainment area, but can also be used as a separate living space if you have inlaws or adult children living w/you. Many options for this large area upstairs. The property has a well which can be used to water flowers & plants in the yard. Sellers enjoyed having a vegetable garden every yearw/tomatoes, corn, peas, potatoes, etc. There is also a wired 'Playhouse'' that can be used for many different options and a fun ''Tree House.'' House is located in close proximity to educational facilities, shopping, restaurants, medical facilities and more! Only 15 minutes to Campbell University and 10 minutes to Raven Rock State Park where many residents of the area enjoy hiking, swimming, horse back riding, kayaking, canoeing, etc. Location to Fort Bragg is also convenient with an approx. commute of 30 minutes. Make an appointment today and envision the aesthetic makeovers and functioning changes that will ensure a more effective, stylish version of the orginal, a metamorphosis of itself. Additional adjoining lot is available for sale.
| Elementary School | Middle School | High School |
|---|---|---|
| Harnett - Shawtown Lillington Elementary School | Harnett - Harnett Central Middle Middle School | Harnett - Harnett Central High High School |
| Price History | |
|---|---|
| 8/19/2026 | Listed $399,000 |
General Features
| Sewer | Septic Tank |
|---|---|
| Heating | Forced Air |
| Cooling | Heat Pump |
| Roof | Architectural Shingle |
| Appliances | Dishwasher,Electric Range,Range,Refrigerator |
| Zoning | R-10 |
| Patio/Porch Features | Front Porch,Screened |
| Architectural Style | Traditional |
| Construction Materials | Brick Veneer |
| Year Built | 1973 |
| Stories Count | 1 |
| Levels | Two |
| Property Subtype | Single Family Residence |
| Accessibility | Accessible Approach with Ramp,Level Flooring |
| County | Harnett |
| New Construction | false |
| Property Type | Residential |
| HOA | false |
| Attached Garage | false |
| Subdivision Name | Pine Hills |
| Garage Y/N | false |
| Other Structures | Other,See Remarks |
| Total Rooms | 1 |
| Full Baths | 3 |
| Status | Active |
| Directions | From Lillington, travel Hwy#421 N. toward Sanford. Go approx. 3 miles to Pine HillsSubdivision on right. Turn right on Oak Street and house is 2nd house on left. |
| High School | Harnett - Harnett Central High |
| City | Lillington |
| Senior Community Y/N | false |
| Open Parking Spaces | 2 |
| Lot Size Units | Acres |
| Lot Size Square Feet | 33105 |
| Carport Spaces | 2 |
| Carport Y/N | true |
| Elementary School | Harnett - Shawtown Lillington |
| Tax Annual Amount | 2148.64 |
| Middle/Junior High School | Harnett - Harnett Central Middle |
| Structure Type | House |
| Standard Status | Active |
Interior Features
| Interior Amenities | Bathtub/Shower Combination,Bookcases,Double Vanity,Eat-in Kitchen,Entrance Foyer,Laminate Counters,Primary Downstairs,Separate Shower |
|---|---|
| Flooring | Carpet,Vinyl |
| Total Fireplaces | 1 |
| Fireplace Features | Family Room,Living Room,Masonry |
| Air Conditioning Y/N | true |
| Heating Y/N | true |
| Window Features | Insulated Windows |
| Fireplace Y/N | true |
| Above Grade Finished Area | 3168 |
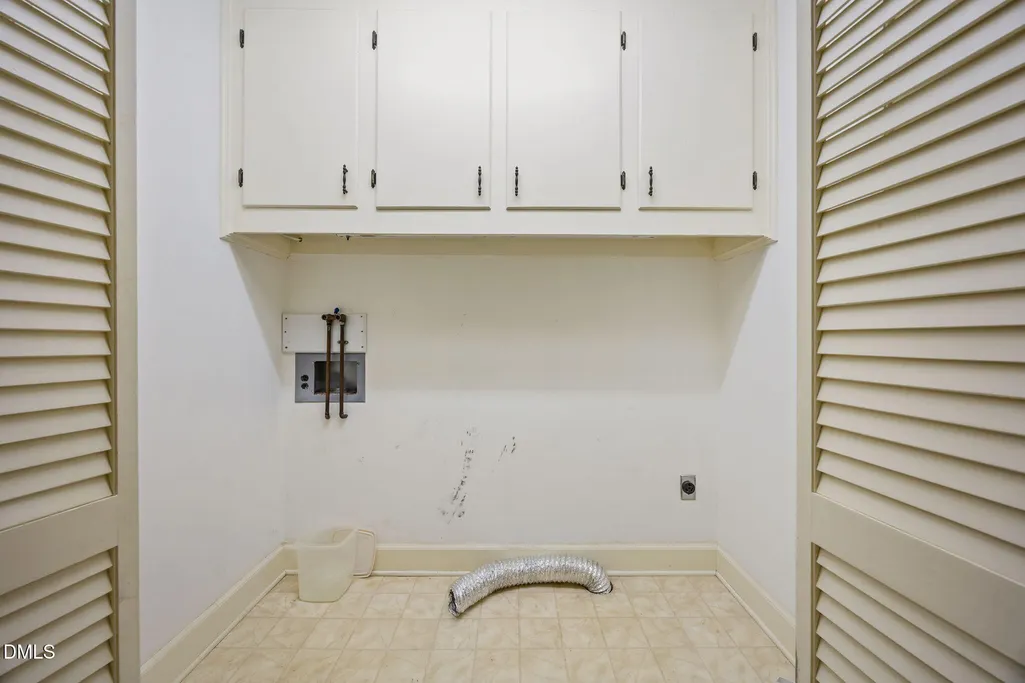
| Laundry Features | In Hall,Laundry Closet |
| Total Bedrooms | 4 |
| Total Baths | 3 |
Exterior Features
| Exterior Amenities | Rain Gutters,Storage |
|---|---|
| Parking Features | Attached Carport |
| Lot Features | Cleared,Corner Lot,Front Yard,Hardwood Trees,Landscaped |
| Water Source | Public |
| Lot Size Area | 0.76 |
| Foundation Details | Crawlspace |
| Spa | false |
| Building Area Total | 3168 |
| Lot Size Acres | 0.76 |
| Road Surface Type | Paved |
| Waterfront Y/N | false |
Amenities
- Foreclosure
- Views
- Short Sale
- New Construction
- Adult 55+
- Lease To Own
- No HOA Fees
- Furnished
- Primary On Main
- Air Conditioning
- Seller Finance
- Green
- Fixer Upper
- Horse
- Golf
- Fireplace
- Deck
- Garage
- Basement
- Pool
Property vs Single Family Average in 27546
Price
Year Built


 All information deemed reliable but not guaranteed. All properties are subject to prior sale, change or withdrawal. Neither listing broker(s) or information provider(s) shall be responsible for any typographical errors, misinformation, misprints and shall be held totally harmless. Listing(s) information is provided for consumer's personal, non-commercial use and may not be used for any purpose other than to identify prospective properties consumers may be interested in purchasing. The data relating
 Canopy MLS® Copyright ©2026 All rights reserved.
 Copyright 2026 NCRMLS. All rights reserved. North Carolina Regional Multiple Listing Service, (NCRMLS), provides content displayed here on an as is basis and makes no representations or warranties regarding the provided content, including, but not limited to those of non-infringement, timeliness, accuracy, or completeness. Individuals and companies using information presented are responsible for verification and validation of information they utilize and present to their customers and clients. NCRMLS
 The data relating to real estate on this web site comes in part from the Internet Data Exchange program of Hive MLS LLC, and is updated as of September 17, 2026 2:56 AM UTC All information is deemed reliable but not guaranteed and should be independently verified. All properties are subject to prior sale, change, or withdrawal. Neither listing broker(s) nor Choice Residential Real Estate shall be responsible for any typographical errors, misinformation, or misprints, and shall be held totally harmless
